
• $295,900
  • 3 Beds
  • 2 Baths
  • 1,246 square feet

Property Description

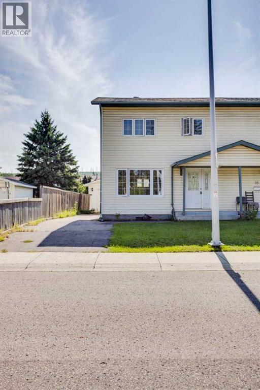
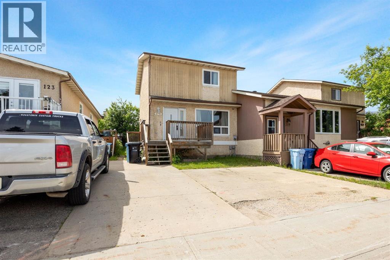
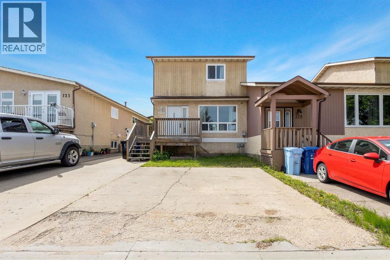
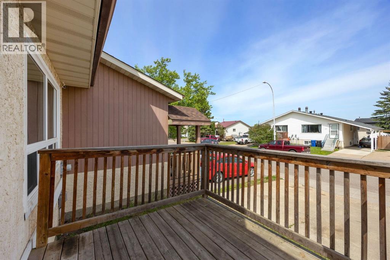
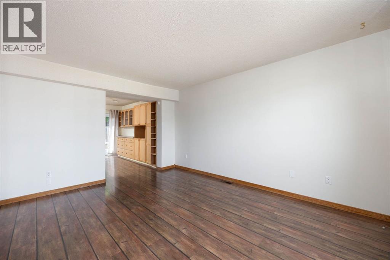
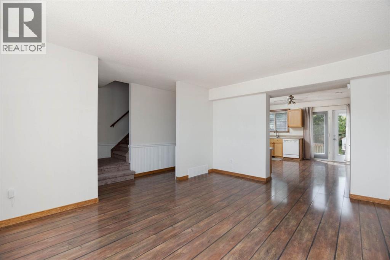
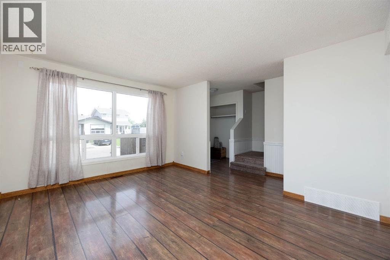
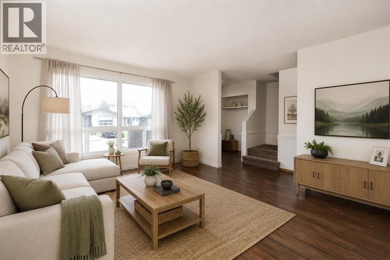
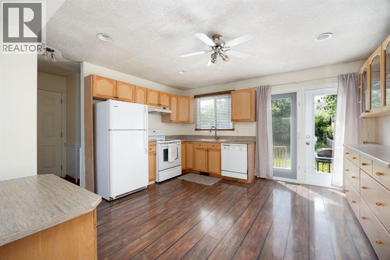
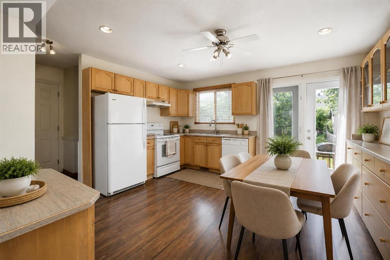
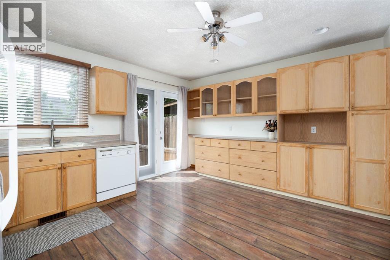
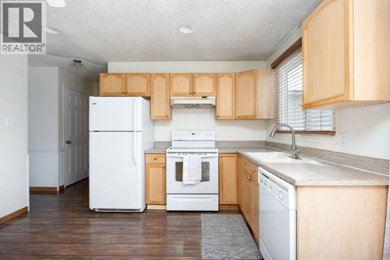
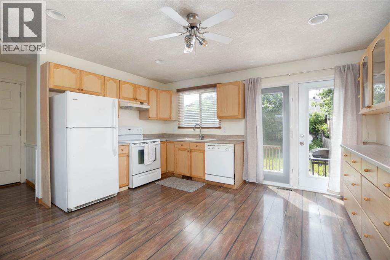
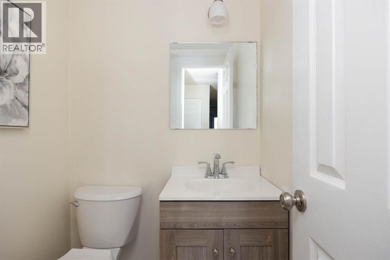
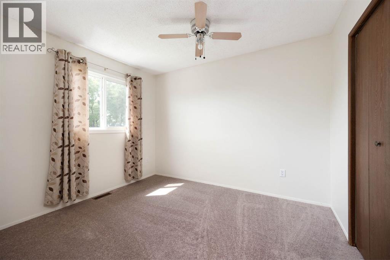
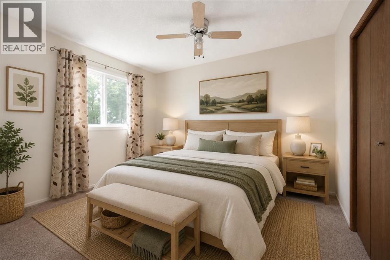
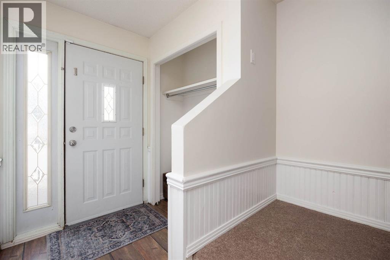
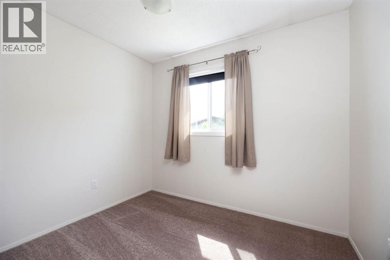
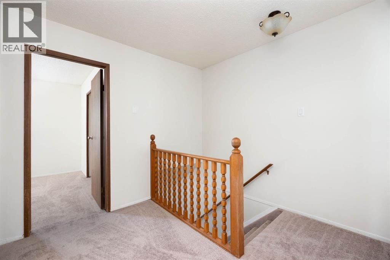
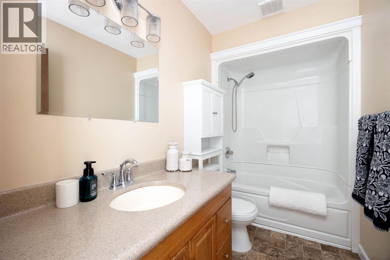
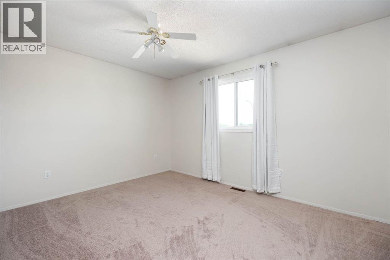
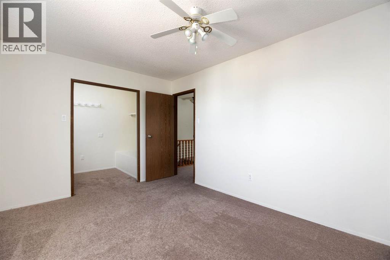
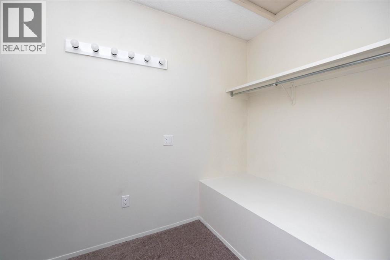
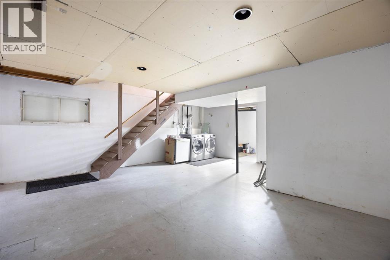
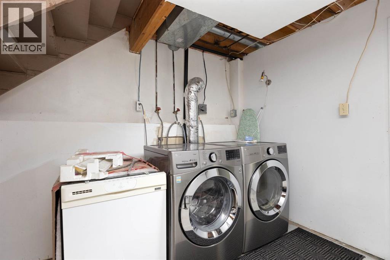
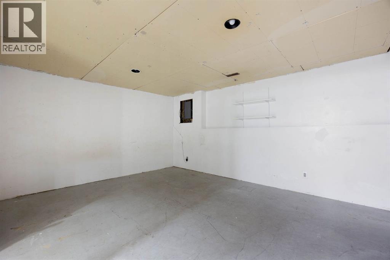
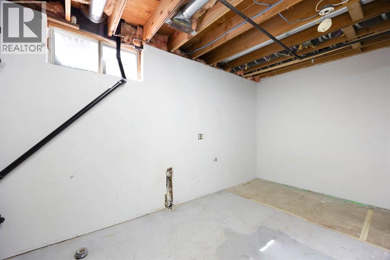
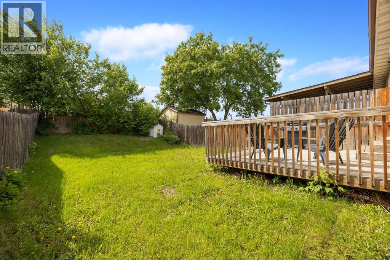
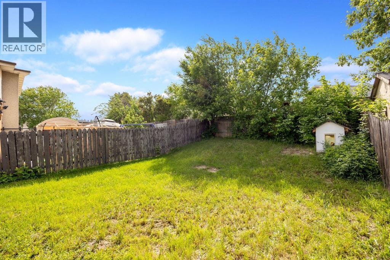
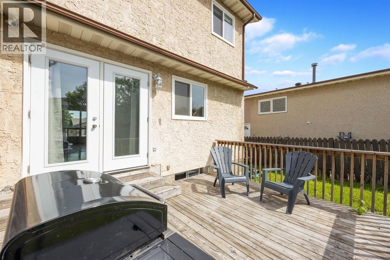
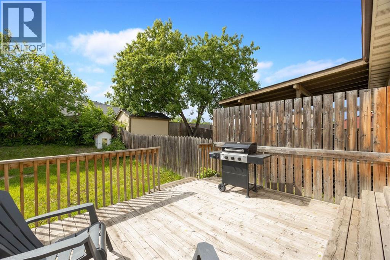
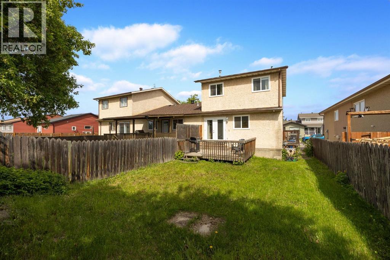
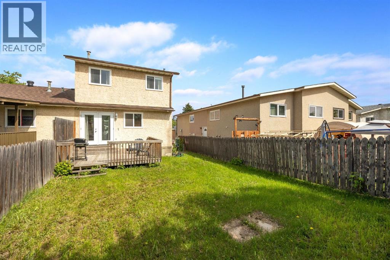
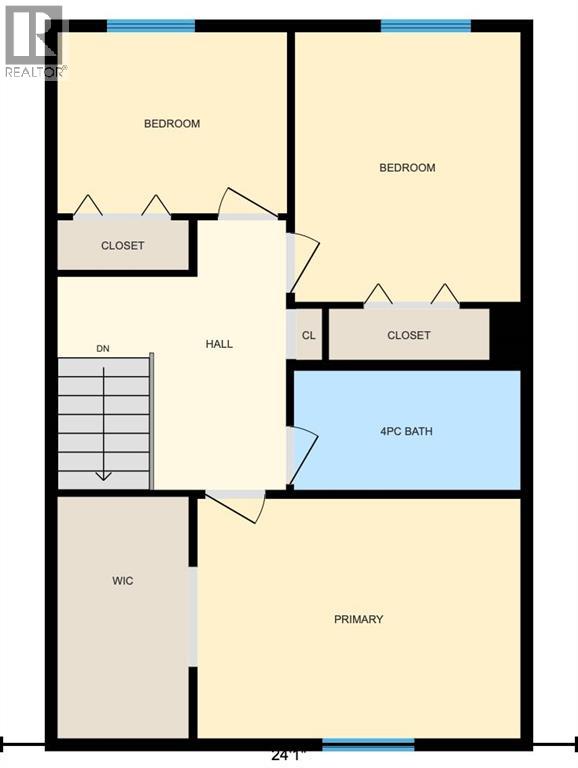
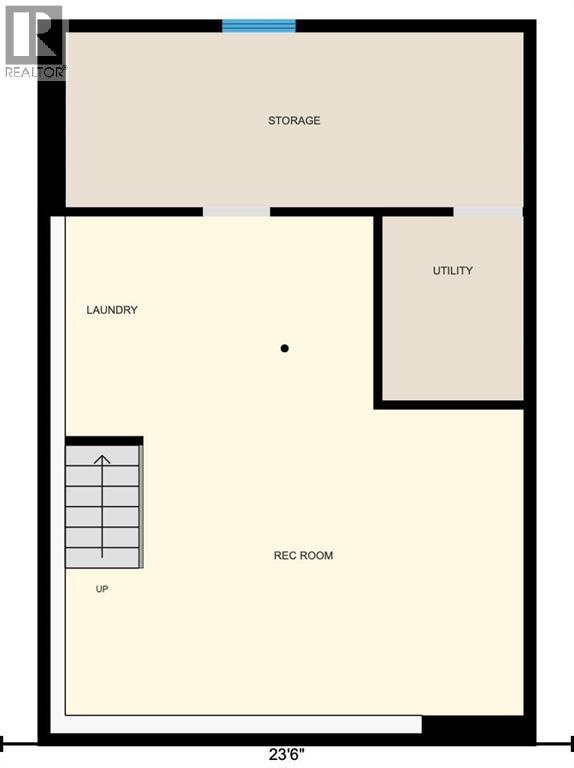
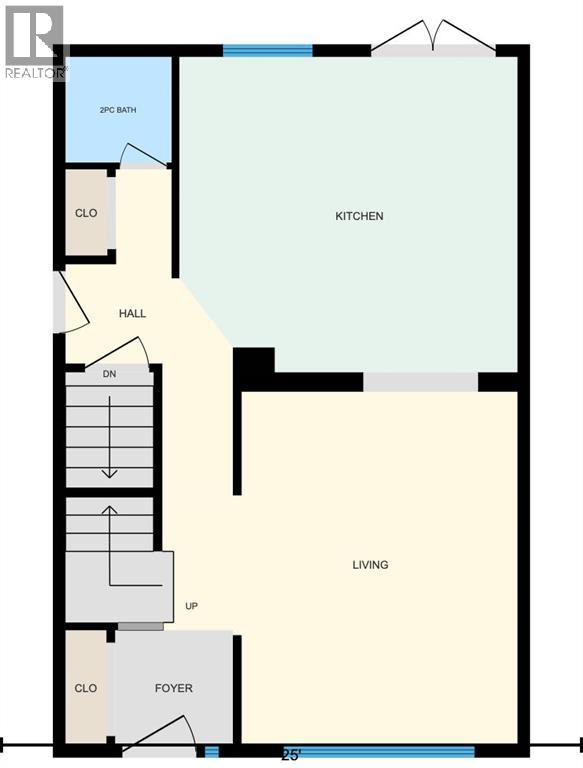
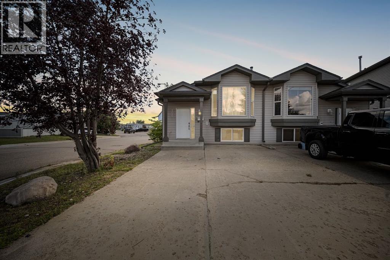
AFFORDABLE LIVING WITH NO CONDO FEES! Perfect for first-time home buyers, this well-maintained home offers incredible value, functional living space, and room to grow. Step inside to a bright and inviting main floor featuring durable laminate flooring, a spacious front living room, and a sunny eat-in kitchen with plenty of cabinetry and patio doors leading to the backyard. The updated 2-piece bathroom adds a modern touch with a new vanity, mirror, light fixture, and toilet. Upstairs, you'll find three generously sized bedrooms, a full 4-piece bathroom, and a primary bedroom complete with a walk-in closet. Updates provide peace of mind and include brand-new carpet, fresh paint throughout, and vinyl windows and doors. The partially developed basement offers a large family room, laundry area, and space to add a future bathroom, making it easy to customize to your needs. Outside, enjoy a fenced backyard with a deck—perfect for summer BBQs, kids, and pets. With triple-car parking and no condo fees, this property delivers exceptional affordability without sacrificing space or convenience. If you're looking for a move-in-ready home that's available immediately and priced to fit your budget, this is an opportunity you won't want to miss! (id:58666)

Property Details

Full Address:
121 Erindale Road, Fort McMurray, Alberta
Price:
$ 295,900
MLS Number:
A2320062
List Date:
June 15th, 2026
Neighbourhood:
Thickwood
Lot Size:
3080.09 sq.ft.
Year Built:
1980
Taxes:
$ 1,158
Listing Tax Year:
2025

Interior Features

Bedrooms:
3
Bathrooms:
2
Appliances:
Washer, Refrigerator, Dishwasher, Stove, Dryer, See remarks, Window Coverings
Flooring:
Laminate, Carpeted
Air Conditioning:
None
Heating:
Forced air, Natural gas
Basement:
Unfinished, Full

Building Features

Storeys:
2
Foundation:
Poured Concrete
Exterior:
Stucco
Garage:
Parking Pad, Other
Garage Spaces:
3
Ownership Type:
Freehold
Taxes:
$ 1,158

Floors

Finished Area:
1246 sq.ft.
Main Floor:
1246 sq.ft.

Land

Lot Size:
3080.09 sq.ft.

Neighbourhood Features

Ratings

Commercial Info

Location

Mortgage Calculator

powered by Ratehub.ca

The trademarks MLS®, Multiple Listing Service® and the associated logos are owned by The Canadian Real Estate Association (CREA) and identify the quality of services provided by real estate professionals who are members of CREA" MLS®, REALTOR®, and the associated logos are trademarks of The Canadian Real Estate Association. This website is operated by a brokerage or salesperson who is a member of The Canadian Real Estate Association. The information contained on this site is based in whole or in part on information that is provided by members of The Canadian Real Estate Association, who are responsible for its accuracy. CREA reproduces and distributes this information as a service for its members and assumes no responsibility for its accuracy The listing content on this website is protected by copyright and other laws, and is intended solely for the private, non-commercial use by individuals. Any other reproduction, distribution or use of the content, in whole or in part, is specifically forbidden. The prohibited uses include commercial use, “screen scraping”, “database scraping”, and any other activity intended to collect, store, reorganize or manipulate data on the pages produced by or displayed on this website.

Multiple Listing Service (MLS) trademark® The MLS® mark and associated logos identify professional services rendered by REALTOR® members of CREA to effect the purchase, sale and lease of real estate as part of a cooperative selling system. ©2017 The Canadian Real Estate Association. All rights reserved. The trademarks REALTOR®, REALTORS® and the REALTOR® logo are controlled by CREA and identify real estate professionals who are members of CREA.