
• $384,000
  • 5 Beds
  • 2 Baths
  • 925 square feet

Property Description

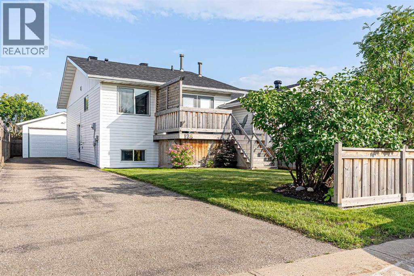
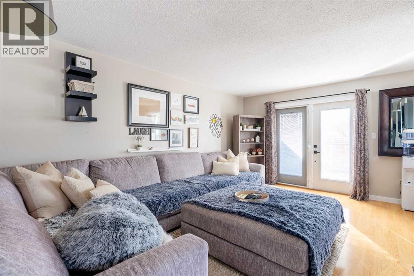
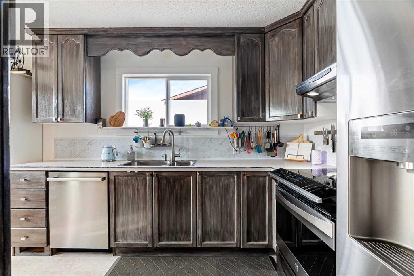
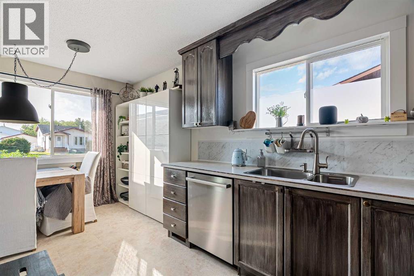
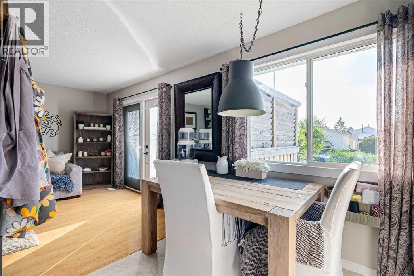
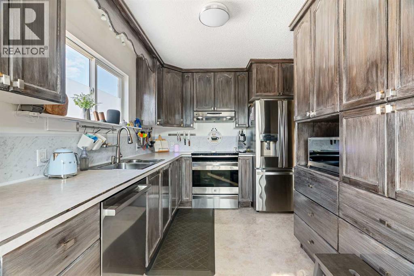
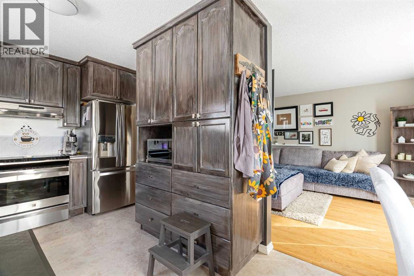
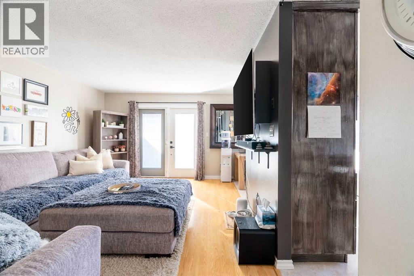
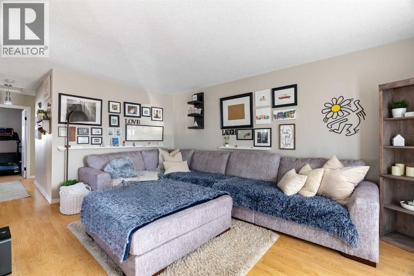
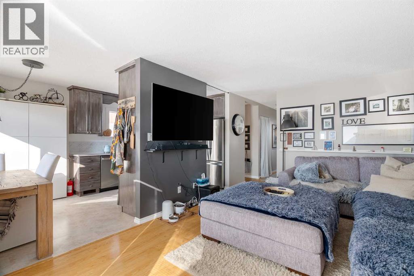
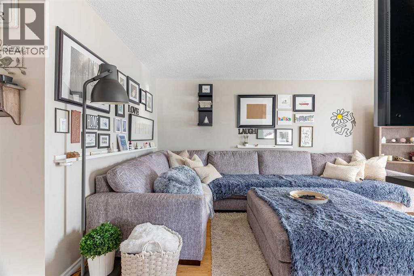
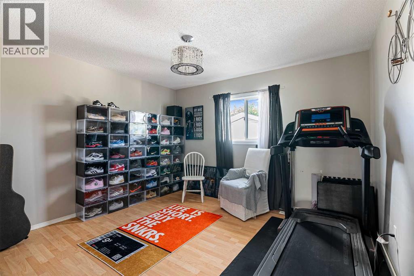
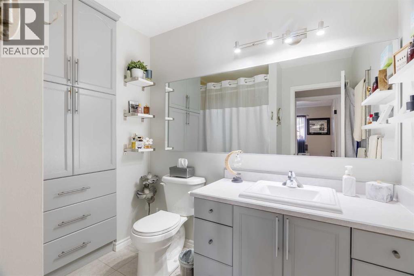
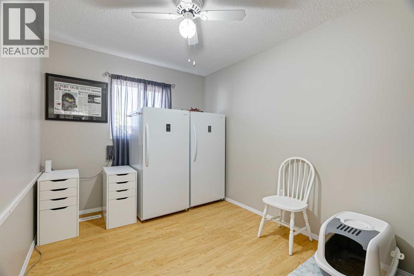
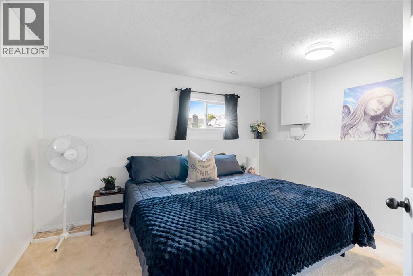
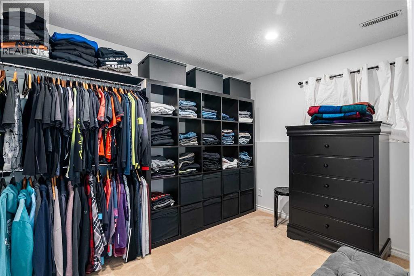
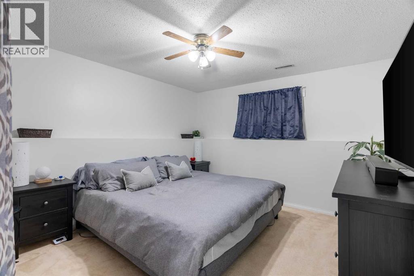
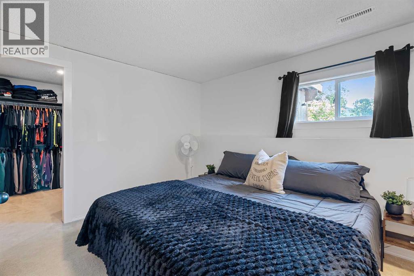
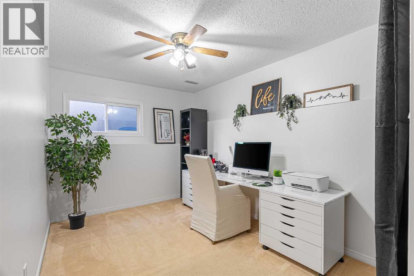
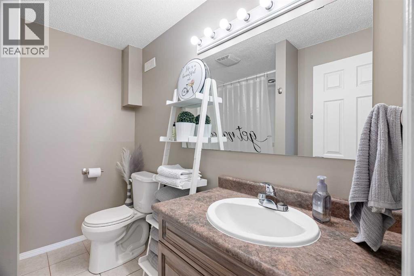
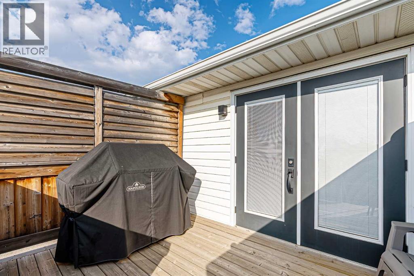
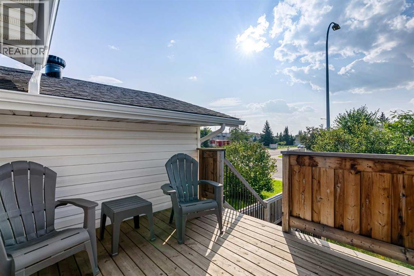
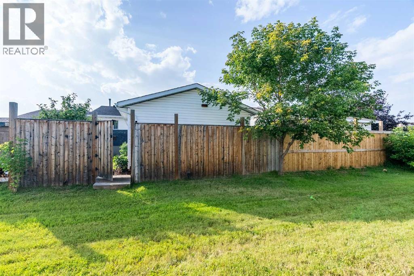
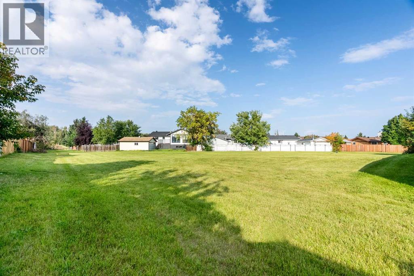
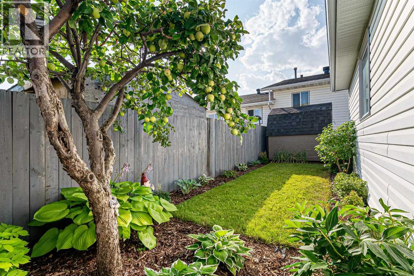
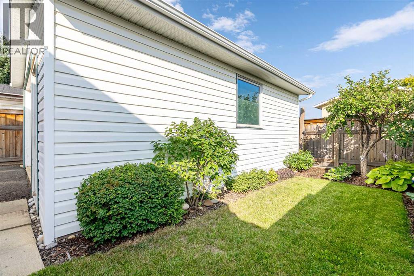
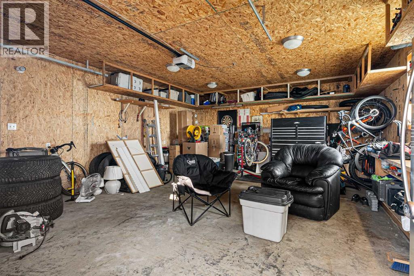
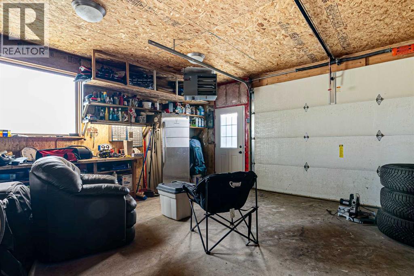
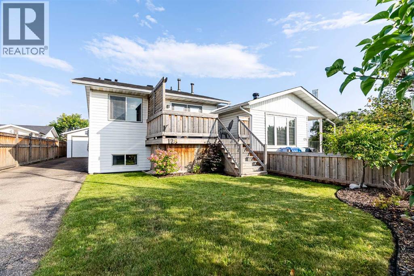
Welcome to 128 Cornwall Drive — a spacious, well-maintained duplex in the heart of Thickwood with incredible curb appeal, loads of parking, and a 20' x 24' heated detached garage! Backing onto greenspace with gated access, this property offers a combination of updates for peace of mind, space, functionality, and outdoor living that is hard to find at this price point. Inside, the main level features a bright and spacious living room with garden doors leading to the updated front deck (2020). The kitchen offers plenty of countertop and cupboard space with solid wood cabinet doors and updated appliances, while the oversized dining area provides even more built-in storage. With five generously sized bedrooms and two full bathrooms, there is plenty of room for a growing family, guests, a home office, or hobby space. Laminate flooring and tile run throughout the upper level, while the basement offers cozy carpet and ceramic tile in the bathroom. Downstairs, the large recreation room has been converted into the fifth bedroom with massive walk-in closet (walls that can easily be removed to restore the space to a large family or games room if you prefer) You'll also find 2 more large bedrooms, a full bathroom, laundry room and an additional storage room. The outdoor space may be one of this home's best features! Beautiful perennial gardens, mature landscaping and fruit trees add exceptional curb appeal, while the fenced backyard is designed to be low maintenance and includes an apple tree, storage shed (there's also storage underneath the front deck). The oversized driveway provides room for 4–5 vehicles or RV parking, PLUS the 20' x 24' double detached heated garage provides fantastic additional parking, workshop or hangout space. Numerous major improvements have already been completed, including the fence (2019), deck (2020), shingles (IKO Dynasty), eavestroughs and blown-in insulation (2021), as well as the furnace, on-tankless hot water system and water softener in 202 1). The home also features vinyl windows and doors, updated light fixtures and updated appliances, plus Central Air Conditioning (2021). Located just steps from the Birchwood Trail System and outdoor exercise equipment, with schools, playgrounds, churches, restaurants, shopping tennis courts, and everyday amenities nearby, 128 Cornwall Drive offers an excellent Thickwood location with the space and extras you've been looking for, at a great price. Five bedrooms, greenspace access, RV parking AND a heated double garage — schedule your showing today! Seller installed brand new exterior door (side) for Purchaser prior to closing. (id:58666)

Property Details

Full Address:
128 Cornwall Drive, Fort McMurray, Alberta
Price:
$ 384,000
MLS Number:
A2338545
List Date:
August 19th, 2026
Neighbourhood:
Thickwood
Lot Size:
3816.04 sq.ft.
Year Built:
1979
Taxes:
$ 1,609
Listing Tax Year:
2026

Interior Features

Bedrooms:
5
Bathrooms:
2
Appliances:
Refrigerator, Dishwasher, Stove, Microwave, Garage door opener, Washer & Dryer
Flooring:
Tile, Laminate, Carpeted
Air Conditioning:
Central air conditioning
Heating:
Forced air, Natural gas
Basement:
Finished, Full

Building Features

Architectural Style:
Bi-level
Storeys:
1
Foundation:
Poured Concrete
Exterior:
Vinyl siding
Garage:
Detached Garage, Garage, Other, Heated Garage
Garage Spaces:
6
Ownership Type:
Freehold
Taxes:
$ 1,609

Floors

Finished Area:
925 sq.ft.
Main Floor:
925 sq.ft.

Land

Lot Size:
3816.04 sq.ft.

Neighbourhood Features

Ratings

Commercial Info

Location

Mortgage Calculator

powered by Ratehub.ca

The trademarks MLS®, Multiple Listing Service® and the associated logos are owned by The Canadian Real Estate Association (CREA) and identify the quality of services provided by real estate professionals who are members of CREA" MLS®, REALTOR®, and the associated logos are trademarks of The Canadian Real Estate Association. This website is operated by a brokerage or salesperson who is a member of The Canadian Real Estate Association. The information contained on this site is based in whole or in part on information that is provided by members of The Canadian Real Estate Association, who are responsible for its accuracy. CREA reproduces and distributes this information as a service for its members and assumes no responsibility for its accuracy The listing content on this website is protected by copyright and other laws, and is intended solely for the private, non-commercial use by individuals. Any other reproduction, distribution or use of the content, in whole or in part, is specifically forbidden. The prohibited uses include commercial use, “screen scraping”, “database scraping”, and any other activity intended to collect, store, reorganize or manipulate data on the pages produced by or displayed on this website.

Multiple Listing Service (MLS) trademark® The MLS® mark and associated logos identify professional services rendered by REALTOR® members of CREA to effect the purchase, sale and lease of real estate as part of a cooperative selling system. ©2017 The Canadian Real Estate Association. All rights reserved. The trademarks REALTOR®, REALTORS® and the REALTOR® logo are controlled by CREA and identify real estate professionals who are members of CREA.