
• $345,000
  • 3 Beds
  • 3 Baths
  • 1,314 square feet

Property Description

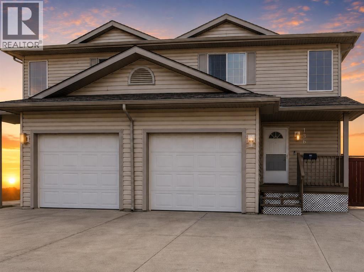
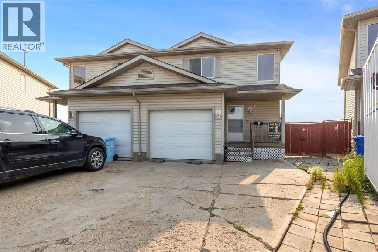
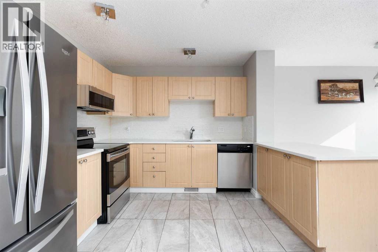
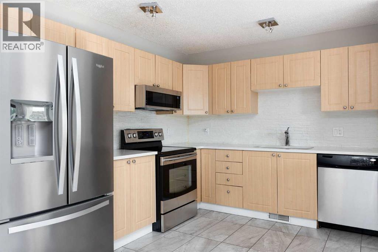
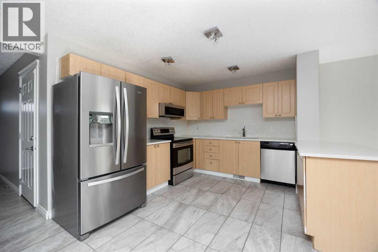
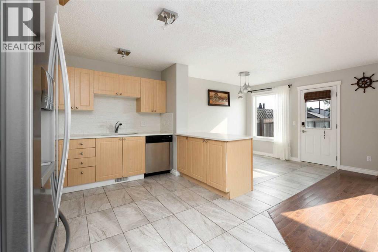
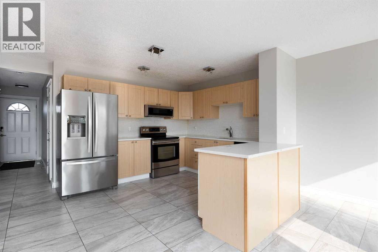
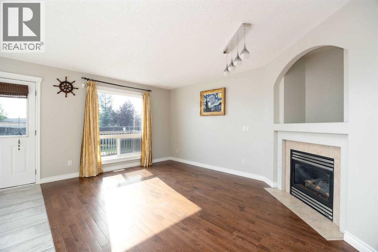
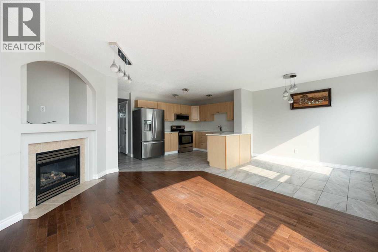
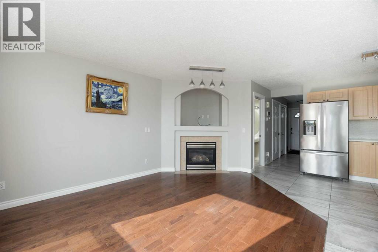
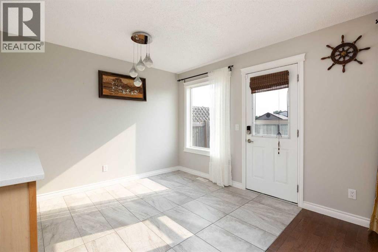
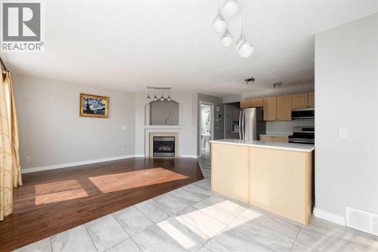
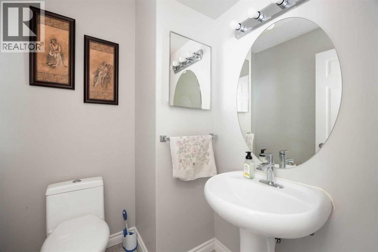
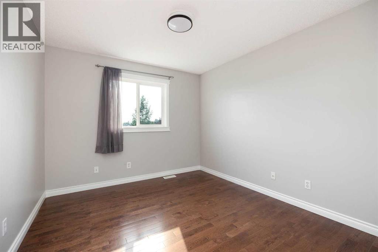
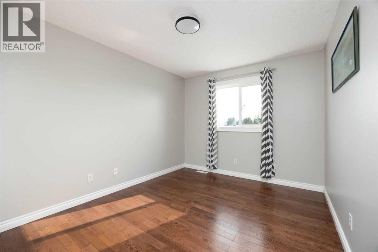
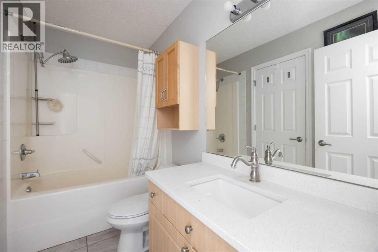
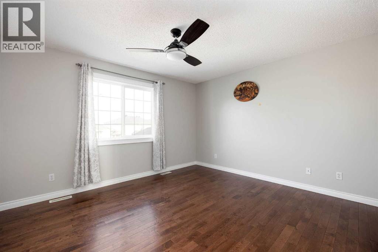
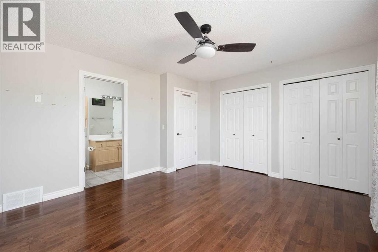
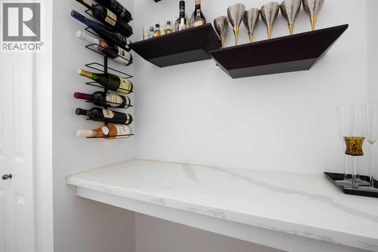
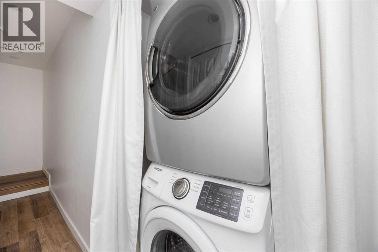
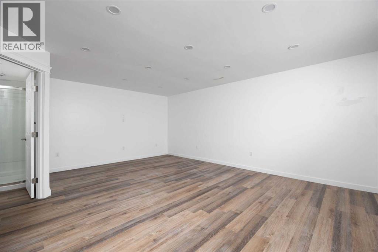
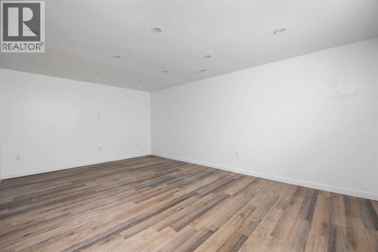
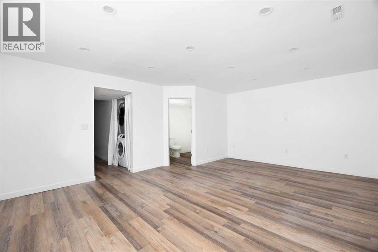
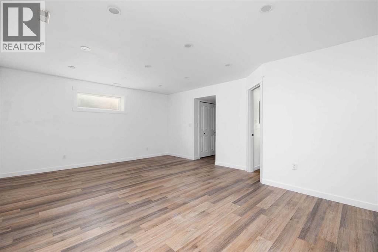
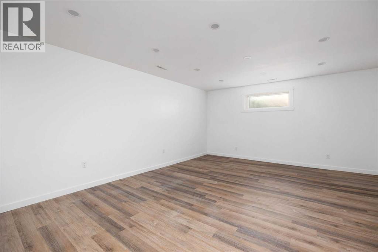
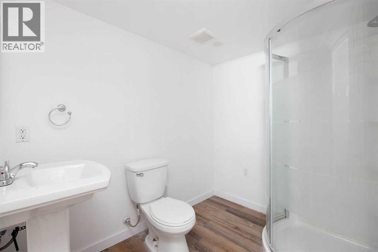
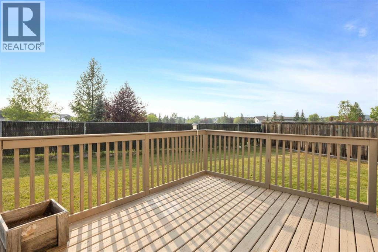
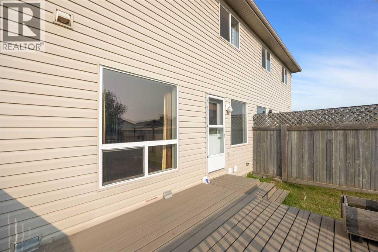
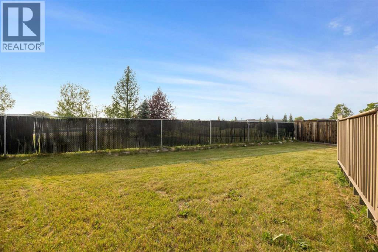
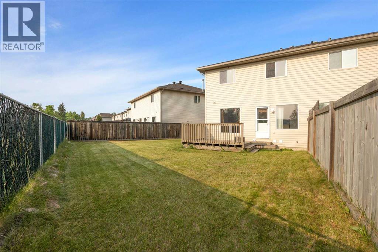
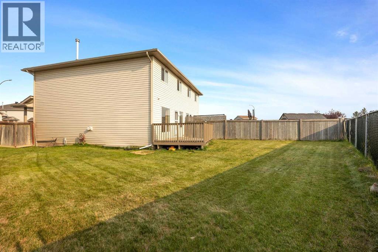
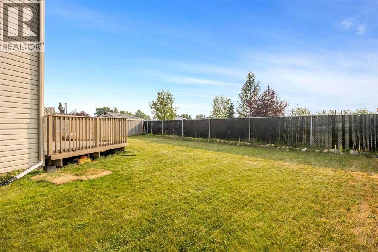
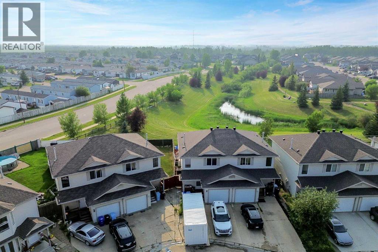
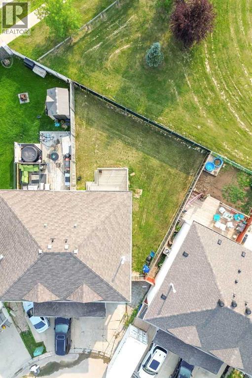
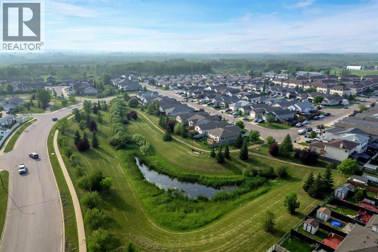
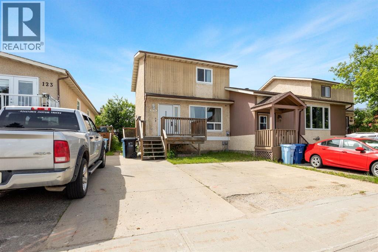
Welcome to 136 Kodiak, where value, comfort, and location come together in one of Bear Ridge's most desirable settings. Situated on a spacious pie-shaped lot backing directly onto the pond and tranquil green space, this well-maintained 3-bedroom home offers one of the best backyards in the neighbourhood. Whether you're enjoying your morning coffee on the deck or watching the kids play in the fully fenced yard, you'll appreciate the privacy and scenic views this property provides.Inside, you'll find numerous updates throughout, including hardwood flooring on both the main and upper levels—completely carpet-free for easy maintenance. The bright kitchen has been beautifully refreshed with modern white quartz countertops, a stylish backsplash, gently used appliances, plenty of cabinetry, and a convenient movable island. The inviting living room features a cozy corner gas fireplace and direct access to the backyard, making it the perfect space for everyday living and entertaining. A convenient 2-piece powder room is located near the attached garage entrance and basement access.Upstairs offers three generously sized bedrooms and a full bathroom, all complemented by hardwood flooring throughout. The recently developed basement adds exceptional living space with a large recreation room finished in durable vinyl plank flooring, a stylish bar area, and a second full bathroom—ideal for entertaining, relaxing, or accommodating guests. Additional highlights include a newer hot water tank, roughed-in central vacuum, front driveway parking, a single attached garage, and visitor parking conveniently located directly across the street.If you're looking for an affordable home with tasteful updates, additional living space, and an unbeatable backyard in Bear Ridge, 136 Kodiak is a must-see! (id:58666)

Property Details

Full Address:
136 Kodiak Crescent, Fort McMurray, Alberta
Price:
$ 345,000
MLS Number:
A2331519
List Date:
July 22nd, 2026
Neighbourhood:
Timberlea
Lot Size:
1 sq.ft.
Year Built:
2003
Taxes:
$ 1,540
Listing Tax Year:
2026

Interior Features

Bedrooms:
3
Bathrooms:
3
Appliances:
Refrigerator
Flooring:
Hardwood, Ceramic Tile, Vinyl Plank
Air Conditioning:
None
Heating:
Forced air
Fireplaces:
1
Basement:
Finished, Full

Building Features

Storeys:
2
Foundation:
Poured Concrete
Garage:
Attached Garage
Garage Spaces:
3
Ownership Type:
Freehold
Taxes:
$ 1,540
Stata Fees:
$ 100

Floors

Finished Area:
1314 sq.ft.
Main Floor:
1314 sq.ft.

Land

Lot Size:
1 sq.ft.

Neighbourhood Features

Ratings

Commercial Info

Location

Mortgage Calculator

powered by Ratehub.ca

The trademarks MLS®, Multiple Listing Service® and the associated logos are owned by The Canadian Real Estate Association (CREA) and identify the quality of services provided by real estate professionals who are members of CREA" MLS®, REALTOR®, and the associated logos are trademarks of The Canadian Real Estate Association. This website is operated by a brokerage or salesperson who is a member of The Canadian Real Estate Association. The information contained on this site is based in whole or in part on information that is provided by members of The Canadian Real Estate Association, who are responsible for its accuracy. CREA reproduces and distributes this information as a service for its members and assumes no responsibility for its accuracy The listing content on this website is protected by copyright and other laws, and is intended solely for the private, non-commercial use by individuals. Any other reproduction, distribution or use of the content, in whole or in part, is specifically forbidden. The prohibited uses include commercial use, “screen scraping”, “database scraping”, and any other activity intended to collect, store, reorganize or manipulate data on the pages produced by or displayed on this website.

Multiple Listing Service (MLS) trademark® The MLS® mark and associated logos identify professional services rendered by REALTOR® members of CREA to effect the purchase, sale and lease of real estate as part of a cooperative selling system. ©2017 The Canadian Real Estate Association. All rights reserved. The trademarks REALTOR®, REALTORS® and the REALTOR® logo are controlled by CREA and identify real estate professionals who are members of CREA.