
• $369,900
  • 4 Beds
  • 2 Baths
  • 1,070 square feet

Property Description

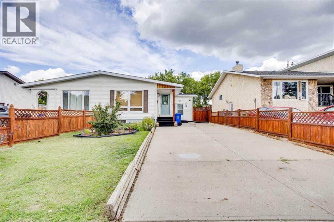
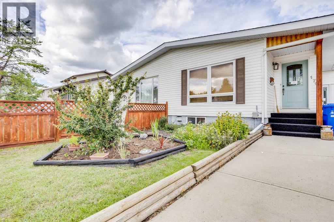
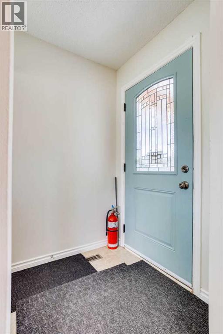
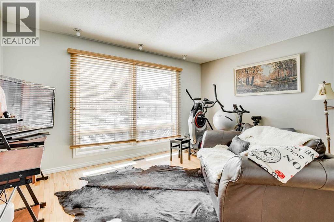
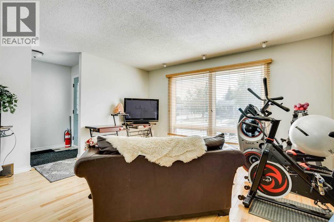
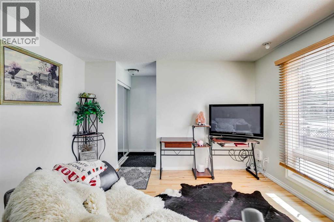
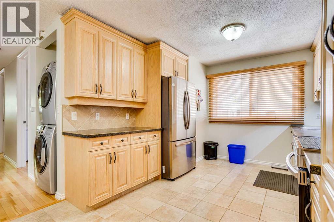
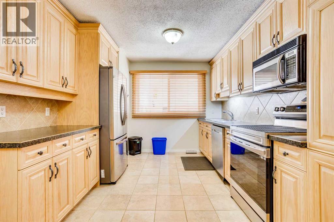
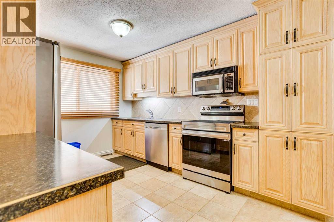
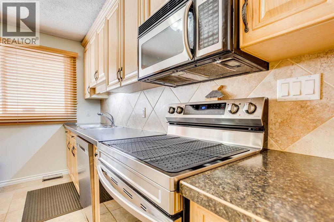
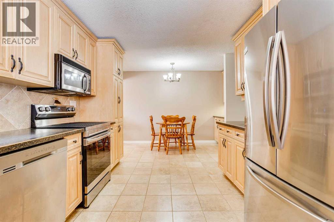
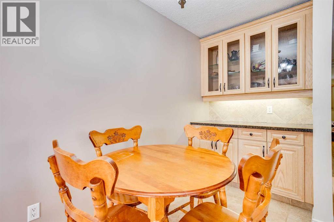
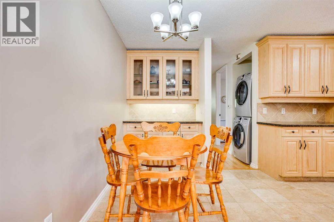
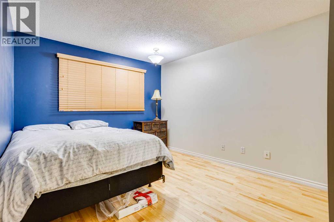
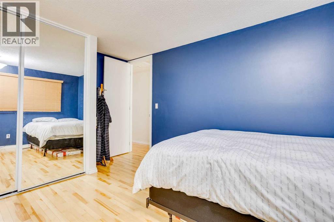
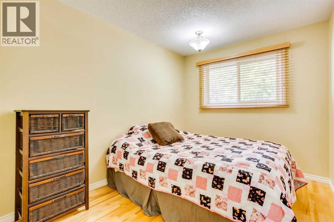
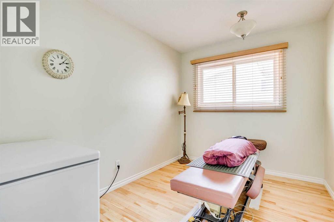
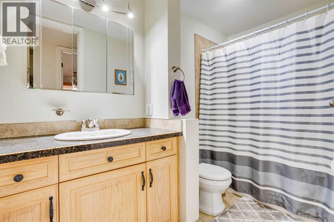
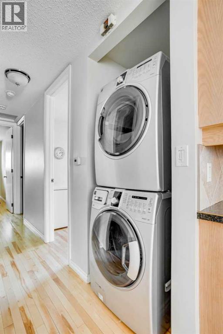
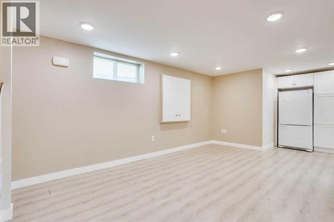
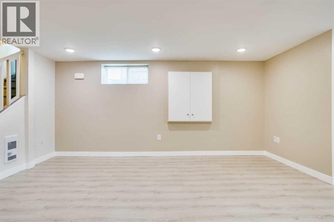
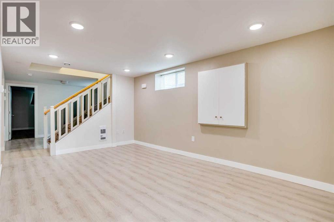
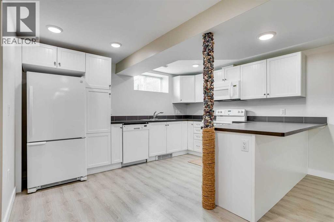
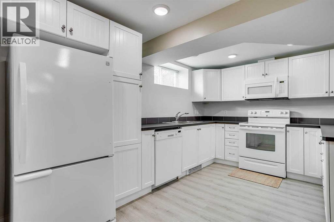
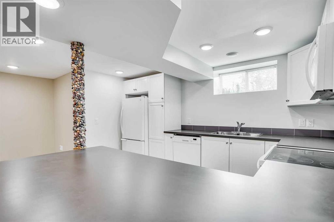
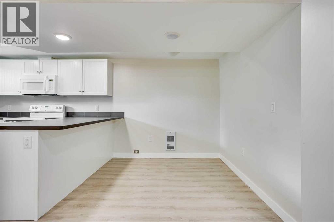
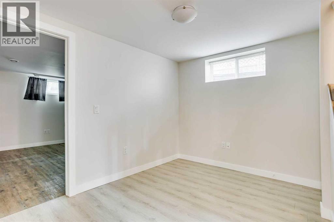
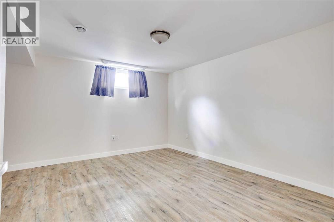
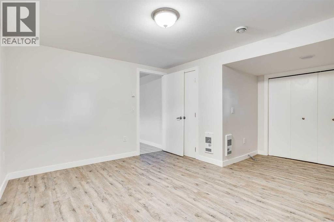
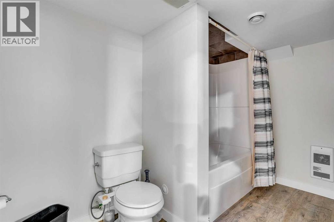
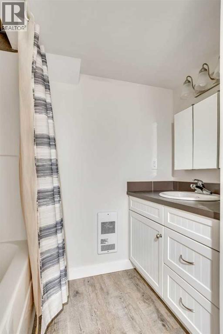
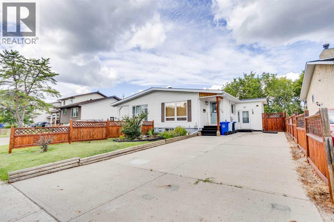
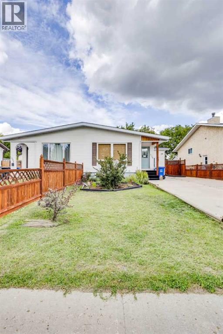
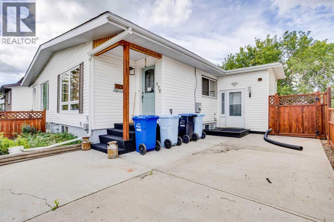
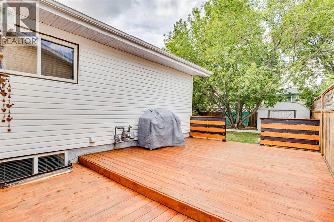
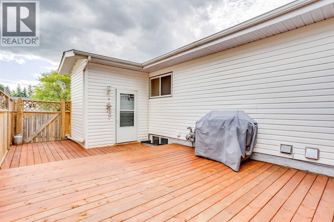
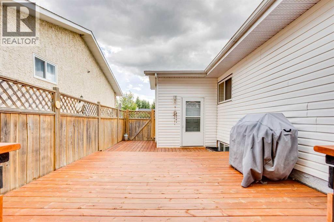
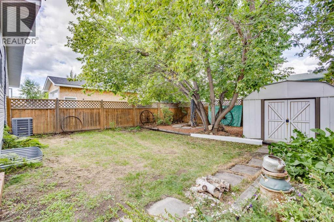
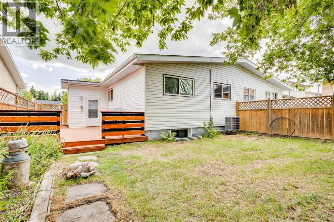
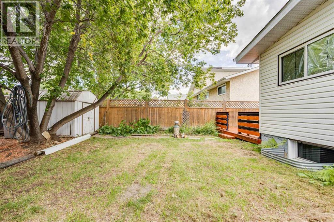
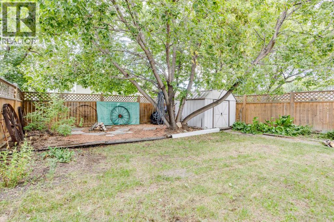
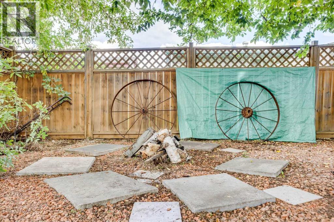
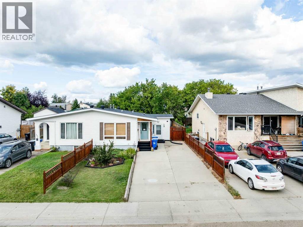
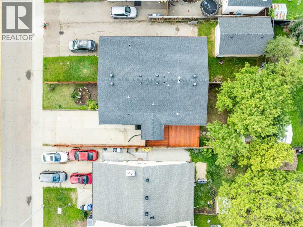
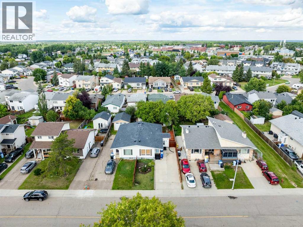
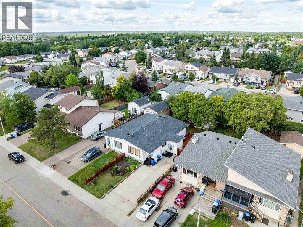
LEGAL SUITE! PRIDE OF OWNERSHIP! FENCED YARD! Welcome to 170 Wolverine Drive! This beautifully maintained duplex home offers pride of ownership, a legal basement suite, and plenty of parking. The main level features 3 bedrooms, a 4-piece bathroom, a convenient laundry closet, and a spacious kitchen with plenty of cabinet and counter space, complete with 2023 appliances. The bright and inviting living room features beautiful hardwood flooring and an abundance of natural light, while the spacious dining area provides plenty of room for family meals and entertaining. The basement offers a completely separate entrance into the legal suite, which was transformed in 2016/2017. The suite features 1 large bedroom, a 4-piece bathroom, a massive living room, its own dedicated laundry room, and electric heating, providing an excellent opportunity for additional income or extended family living. Outside, you'll find a private, beautifully landscaped and fully fenced backyard, complete with a shed. The deck has recently been replaced and stained, providing the perfect space to enjoy the warmer months. The front yard is also exceptionally well maintained, adding to the home's impressive curb appeal. With parking for up to 5 vehicles, this property offers the combination of space, functionality, income potential, and pride of ownership you've been looking for. Don't miss your opportunity to own this fantastic home with a legal suite in Fort McMurray. Call today to book your personal showing! (id:58666)

Property Details

Full Address:
170 Wolverine Drive, Fort McMurray, Alberta
Price:
$ 369,900
MLS Number:
A2339264
List Date:
August 21st, 2026
Neighbourhood:
Thickwood
Lot Size:
3850.05 sq.ft.
Year Built:
1979
Taxes:
$ 1,555
Listing Tax Year:
2026

Interior Features

Bedrooms:
4
Bathrooms:
2
Appliances:
Refrigerator, Oven - Electric, Dishwasher, Microwave, Washer & Dryer
Flooring:
Tile, Hardwood, Laminate
Air Conditioning:
Central air conditioning
Heating:
Baseboard heaters, Forced air, Electric, Natural gas
Basement:
Finished, Full, Separate entrance, Suite

Building Features

Architectural Style:
Bungalow
Foundation:
Poured Concrete
Exterior:
Concrete
Garage:
Parking Pad, Concrete
Garage Spaces:
5
Ownership Type:
Freehold
Taxes:
$ 1,555

Floors

Finished Area:
1070 sq.ft.
Main Floor:
1070 sq.ft.

Land

Lot Size:
3850.05 sq.ft.

Neighbourhood Features

Ratings

Commercial Info

Location

Mortgage Calculator

powered by Ratehub.ca

The trademarks MLS®, Multiple Listing Service® and the associated logos are owned by The Canadian Real Estate Association (CREA) and identify the quality of services provided by real estate professionals who are members of CREA" MLS®, REALTOR®, and the associated logos are trademarks of The Canadian Real Estate Association. This website is operated by a brokerage or salesperson who is a member of The Canadian Real Estate Association. The information contained on this site is based in whole or in part on information that is provided by members of The Canadian Real Estate Association, who are responsible for its accuracy. CREA reproduces and distributes this information as a service for its members and assumes no responsibility for its accuracy The listing content on this website is protected by copyright and other laws, and is intended solely for the private, non-commercial use by individuals. Any other reproduction, distribution or use of the content, in whole or in part, is specifically forbidden. The prohibited uses include commercial use, “screen scraping”, “database scraping”, and any other activity intended to collect, store, reorganize or manipulate data on the pages produced by or displayed on this website.

Multiple Listing Service (MLS) trademark® The MLS® mark and associated logos identify professional services rendered by REALTOR® members of CREA to effect the purchase, sale and lease of real estate as part of a cooperative selling system. ©2017 The Canadian Real Estate Association. All rights reserved. The trademarks REALTOR®, REALTORS® and the REALTOR® logo are controlled by CREA and identify real estate professionals who are members of CREA.