
• $490,000
  • 4 Beds
  • 2 Baths
  • 928 square feet

Property Description

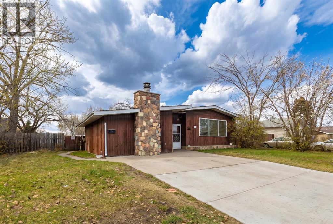
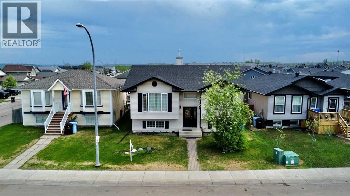
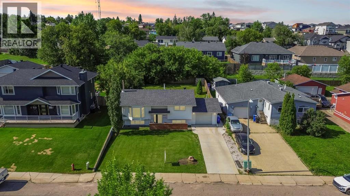
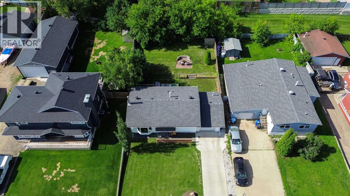
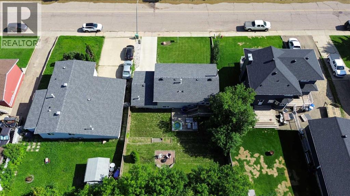
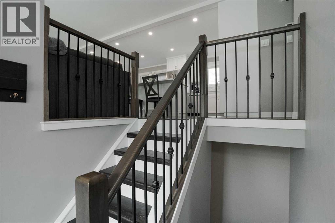
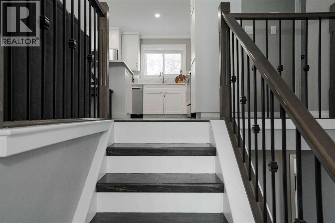
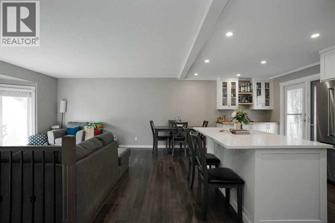
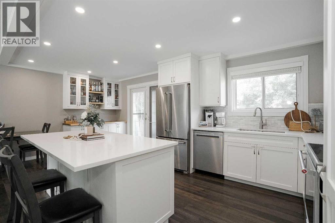
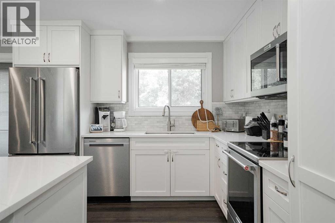
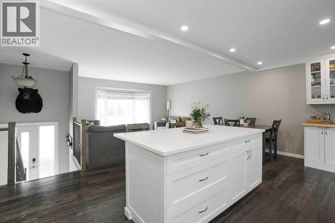
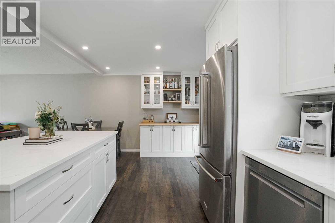
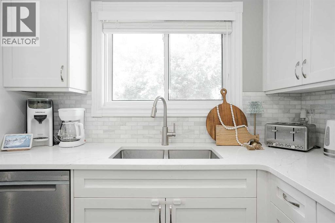
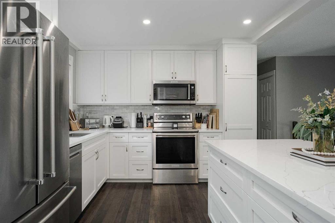
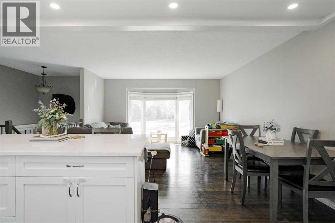
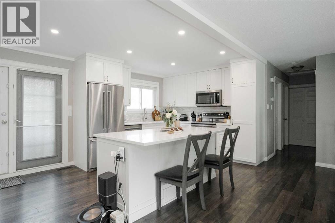
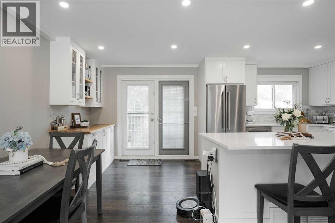
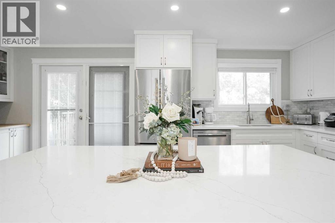
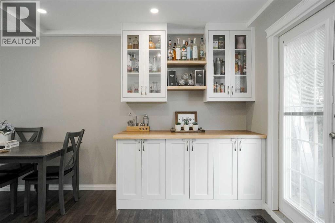
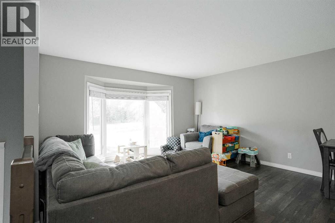
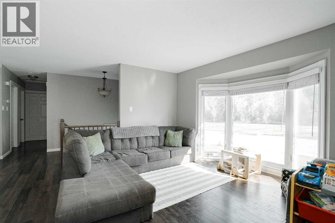
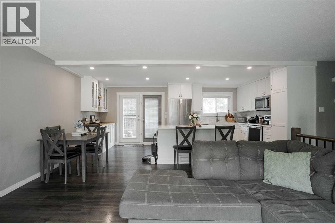
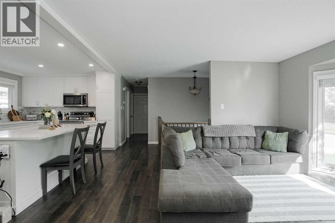
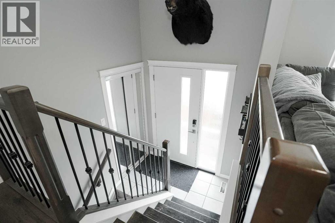
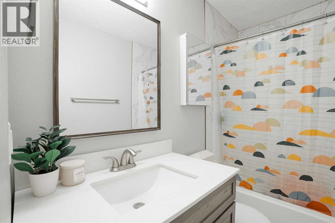
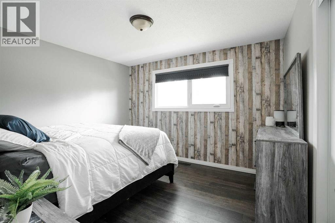
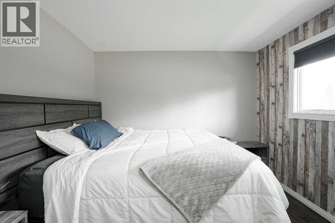
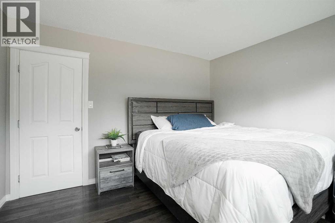
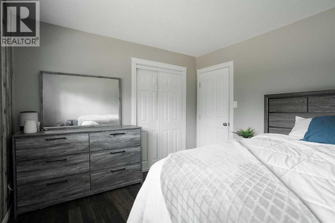
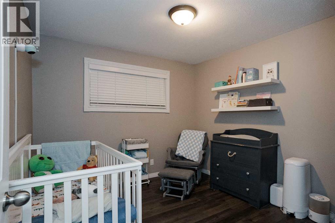
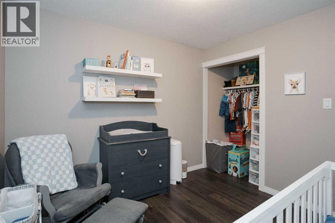
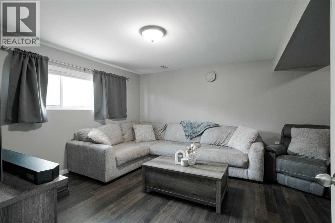
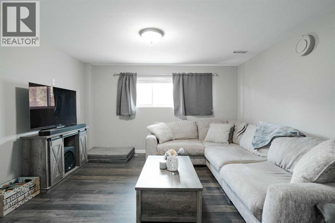
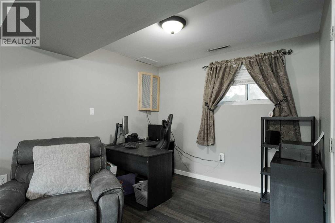
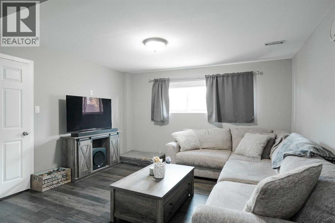
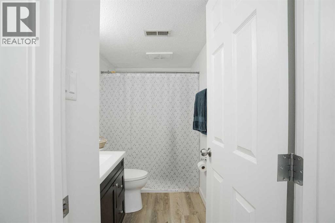
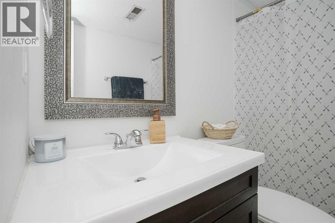
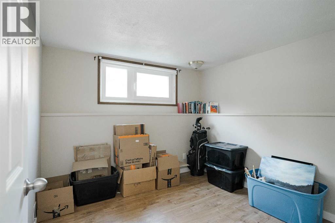
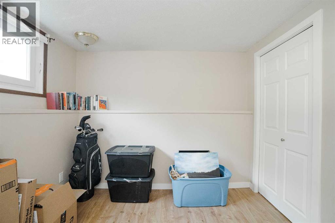
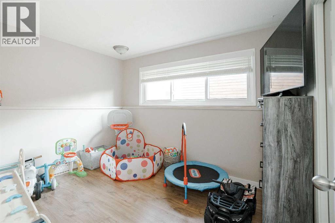
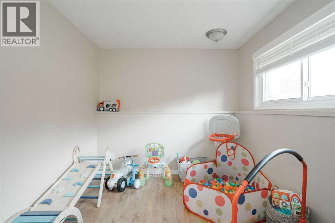
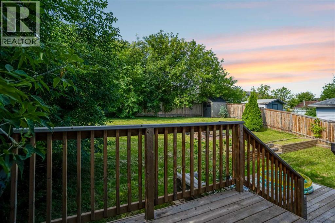
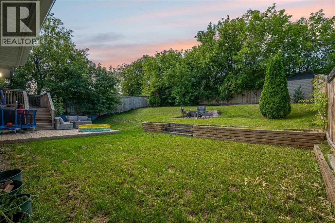
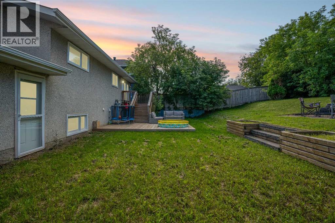
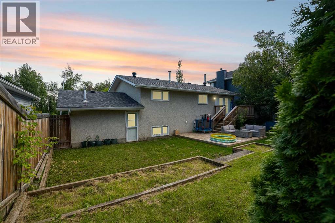
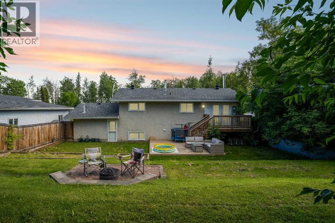
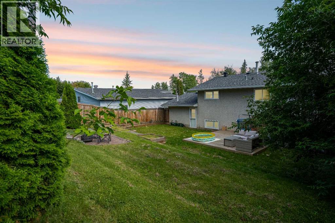
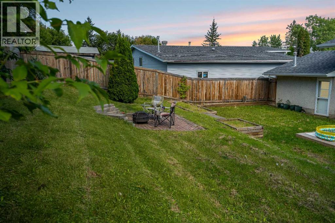
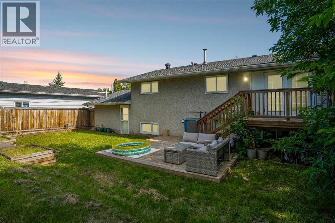
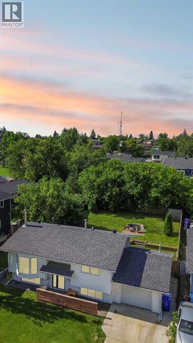
Introducing 525 Beacon Hill Drive, a four bedroom, two bathroom open concept bi-level set on a lot of over 6,600 square feet and renovated from top to bottom with incredible attention to detail. Truly move in ready, this home is sure to impress and check every box.The heart of the home is the custom kitchen, complete with stainless steel appliances, timeless white cabinetry extending to the ceiling, quartz countertops, under-cabinet lighting, and a stone inspired backsplash. Just off the kitchen, a stylish dry bar adds the perfect touch for entertaining. There is no carpet anywhere in the home. Laminate flooring runs throughout the living spaces and bedrooms, while both bathrooms are finished in ceramic tile.Downstairs, the bright, fully developed basement offers a spacious family room, two bedrooms with above-grade windows, and another beautifully renovated bathroom.Outside, the front yard features fresh, lush sod laid in August 2025, while the backyard is made for relaxing and entertaining with a two-tier deck and a cozy fire pit area. Located directly across from the greenbelt and a walking and biking trail, this home offers room to grow, a large yard to enjoy, and a family friendly neighbourhood to feel right at home in.Beacon Hill is one of Fort McMurray's established, family friendly neighbourhoods, surrounded by nature and trails while still being just a quick drive to downtown and everyday amenities, with easy access to Highway 63.Additional updates include the dry bar (2022), all windows and the front door (2023), eavestroughs and downspouts (2023), and blinds (2023). Request your private showing experience today. (id:58666)

Property Details

Full Address:
525 Beacon Hill Drive, Fort McMurray, Alberta
Price:
$ 490,000
MLS Number:
A2337462
List Date:
August 16th, 2026
Neighbourhood:
Beacon Hill
Lot Size:
6647.15 sq.ft.
Year Built:
1975
Taxes:
$ 2,093
Listing Tax Year:
2026

Interior Features

Bedrooms:
4
Bathrooms:
2
Appliances:
Refrigerator, Dishwasher, Stove, Microwave, Washer & Dryer
Flooring:
Tile, Laminate
Air Conditioning:
Central air conditioning
Heating:
Forced air
Basement:
Finished, Full

Building Features

Architectural Style:
Bi-level
Foundation:
Poured Concrete
Exterior:
Vinyl siding
Garage:
Attached Garage, Parking Pad, Other, Street
Garage Spaces:
3
Ownership Type:
Freehold
Taxes:
$ 2,093

Floors

Finished Area:
928 sq.ft.
Main Floor:
928 sq.ft.

Land

Lot Size:
6647.15 sq.ft.

Neighbourhood Features

Ratings

Commercial Info

Location

Mortgage Calculator

powered by Ratehub.ca

The trademarks MLS®, Multiple Listing Service® and the associated logos are owned by The Canadian Real Estate Association (CREA) and identify the quality of services provided by real estate professionals who are members of CREA" MLS®, REALTOR®, and the associated logos are trademarks of The Canadian Real Estate Association. This website is operated by a brokerage or salesperson who is a member of The Canadian Real Estate Association. The information contained on this site is based in whole or in part on information that is provided by members of The Canadian Real Estate Association, who are responsible for its accuracy. CREA reproduces and distributes this information as a service for its members and assumes no responsibility for its accuracy The listing content on this website is protected by copyright and other laws, and is intended solely for the private, non-commercial use by individuals. Any other reproduction, distribution or use of the content, in whole or in part, is specifically forbidden. The prohibited uses include commercial use, “screen scraping”, “database scraping”, and any other activity intended to collect, store, reorganize or manipulate data on the pages produced by or displayed on this website.

Multiple Listing Service (MLS) trademark® The MLS® mark and associated logos identify professional services rendered by REALTOR® members of CREA to effect the purchase, sale and lease of real estate as part of a cooperative selling system. ©2017 The Canadian Real Estate Association. All rights reserved. The trademarks REALTOR®, REALTORS® and the REALTOR® logo are controlled by CREA and identify real estate professionals who are members of CREA.